864.208.6095
 ztsurka@gmail.com
Forest Lake Elementary
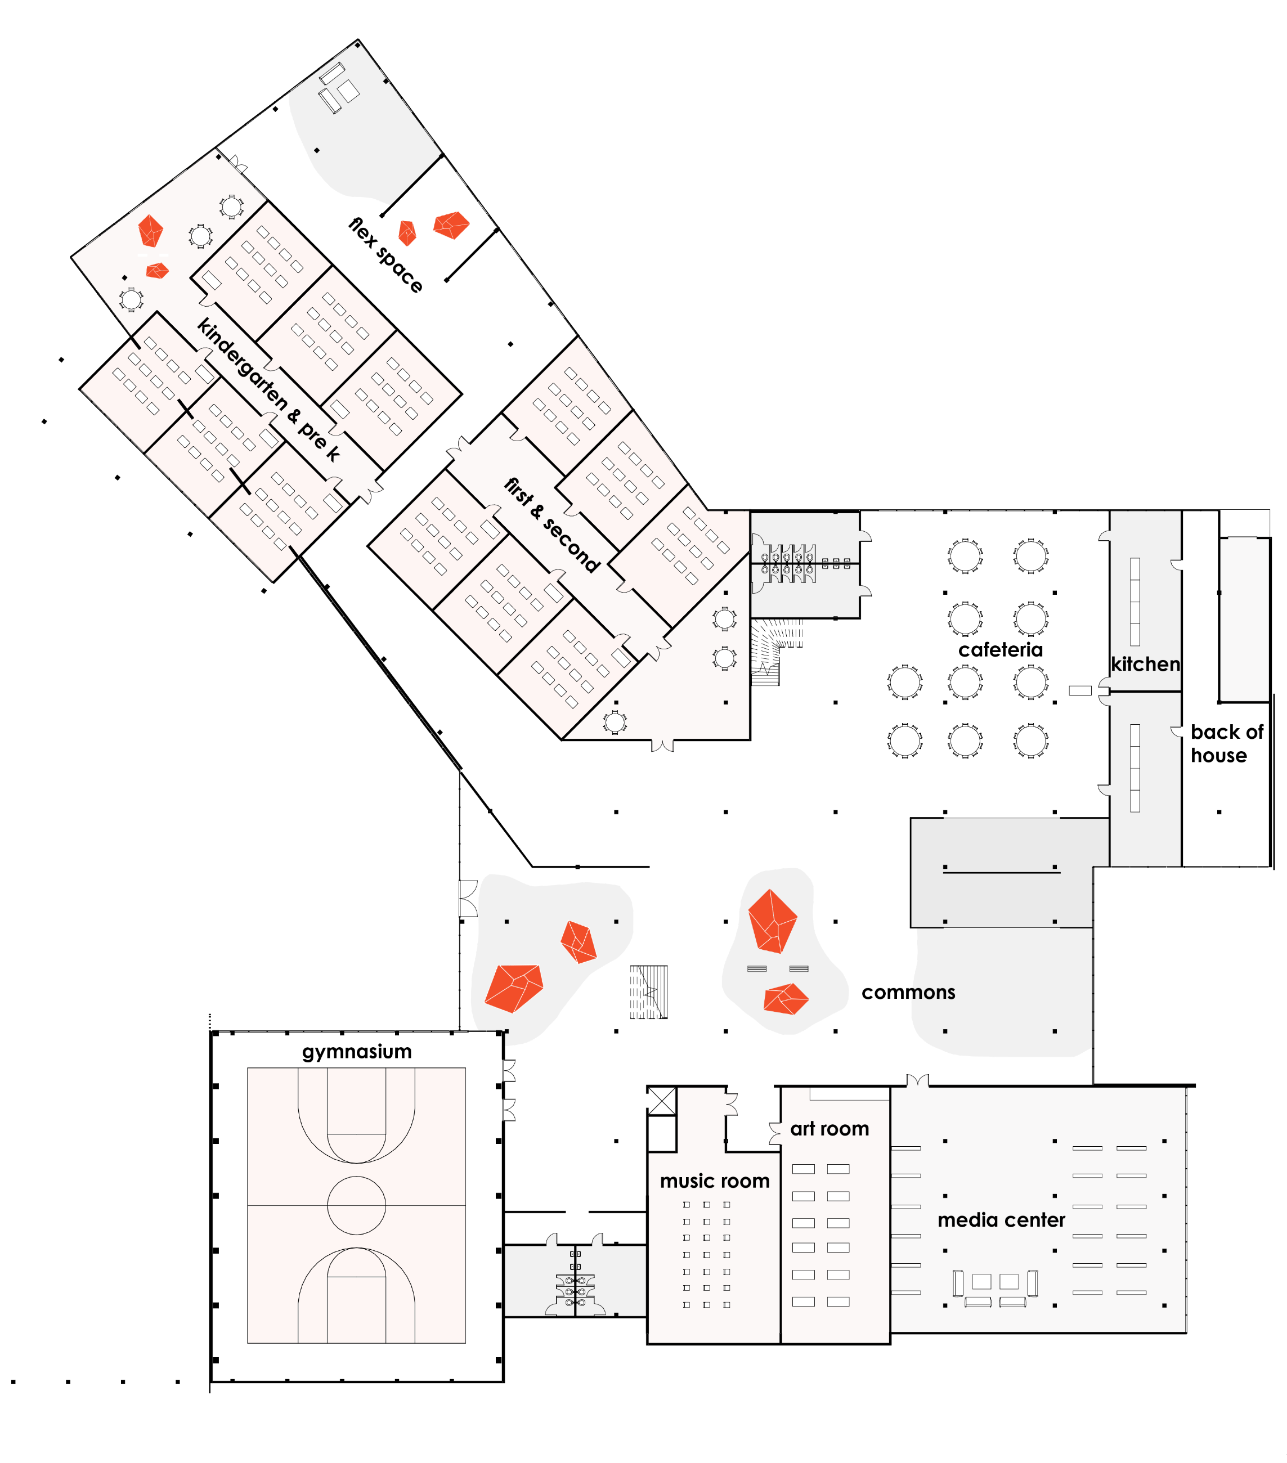
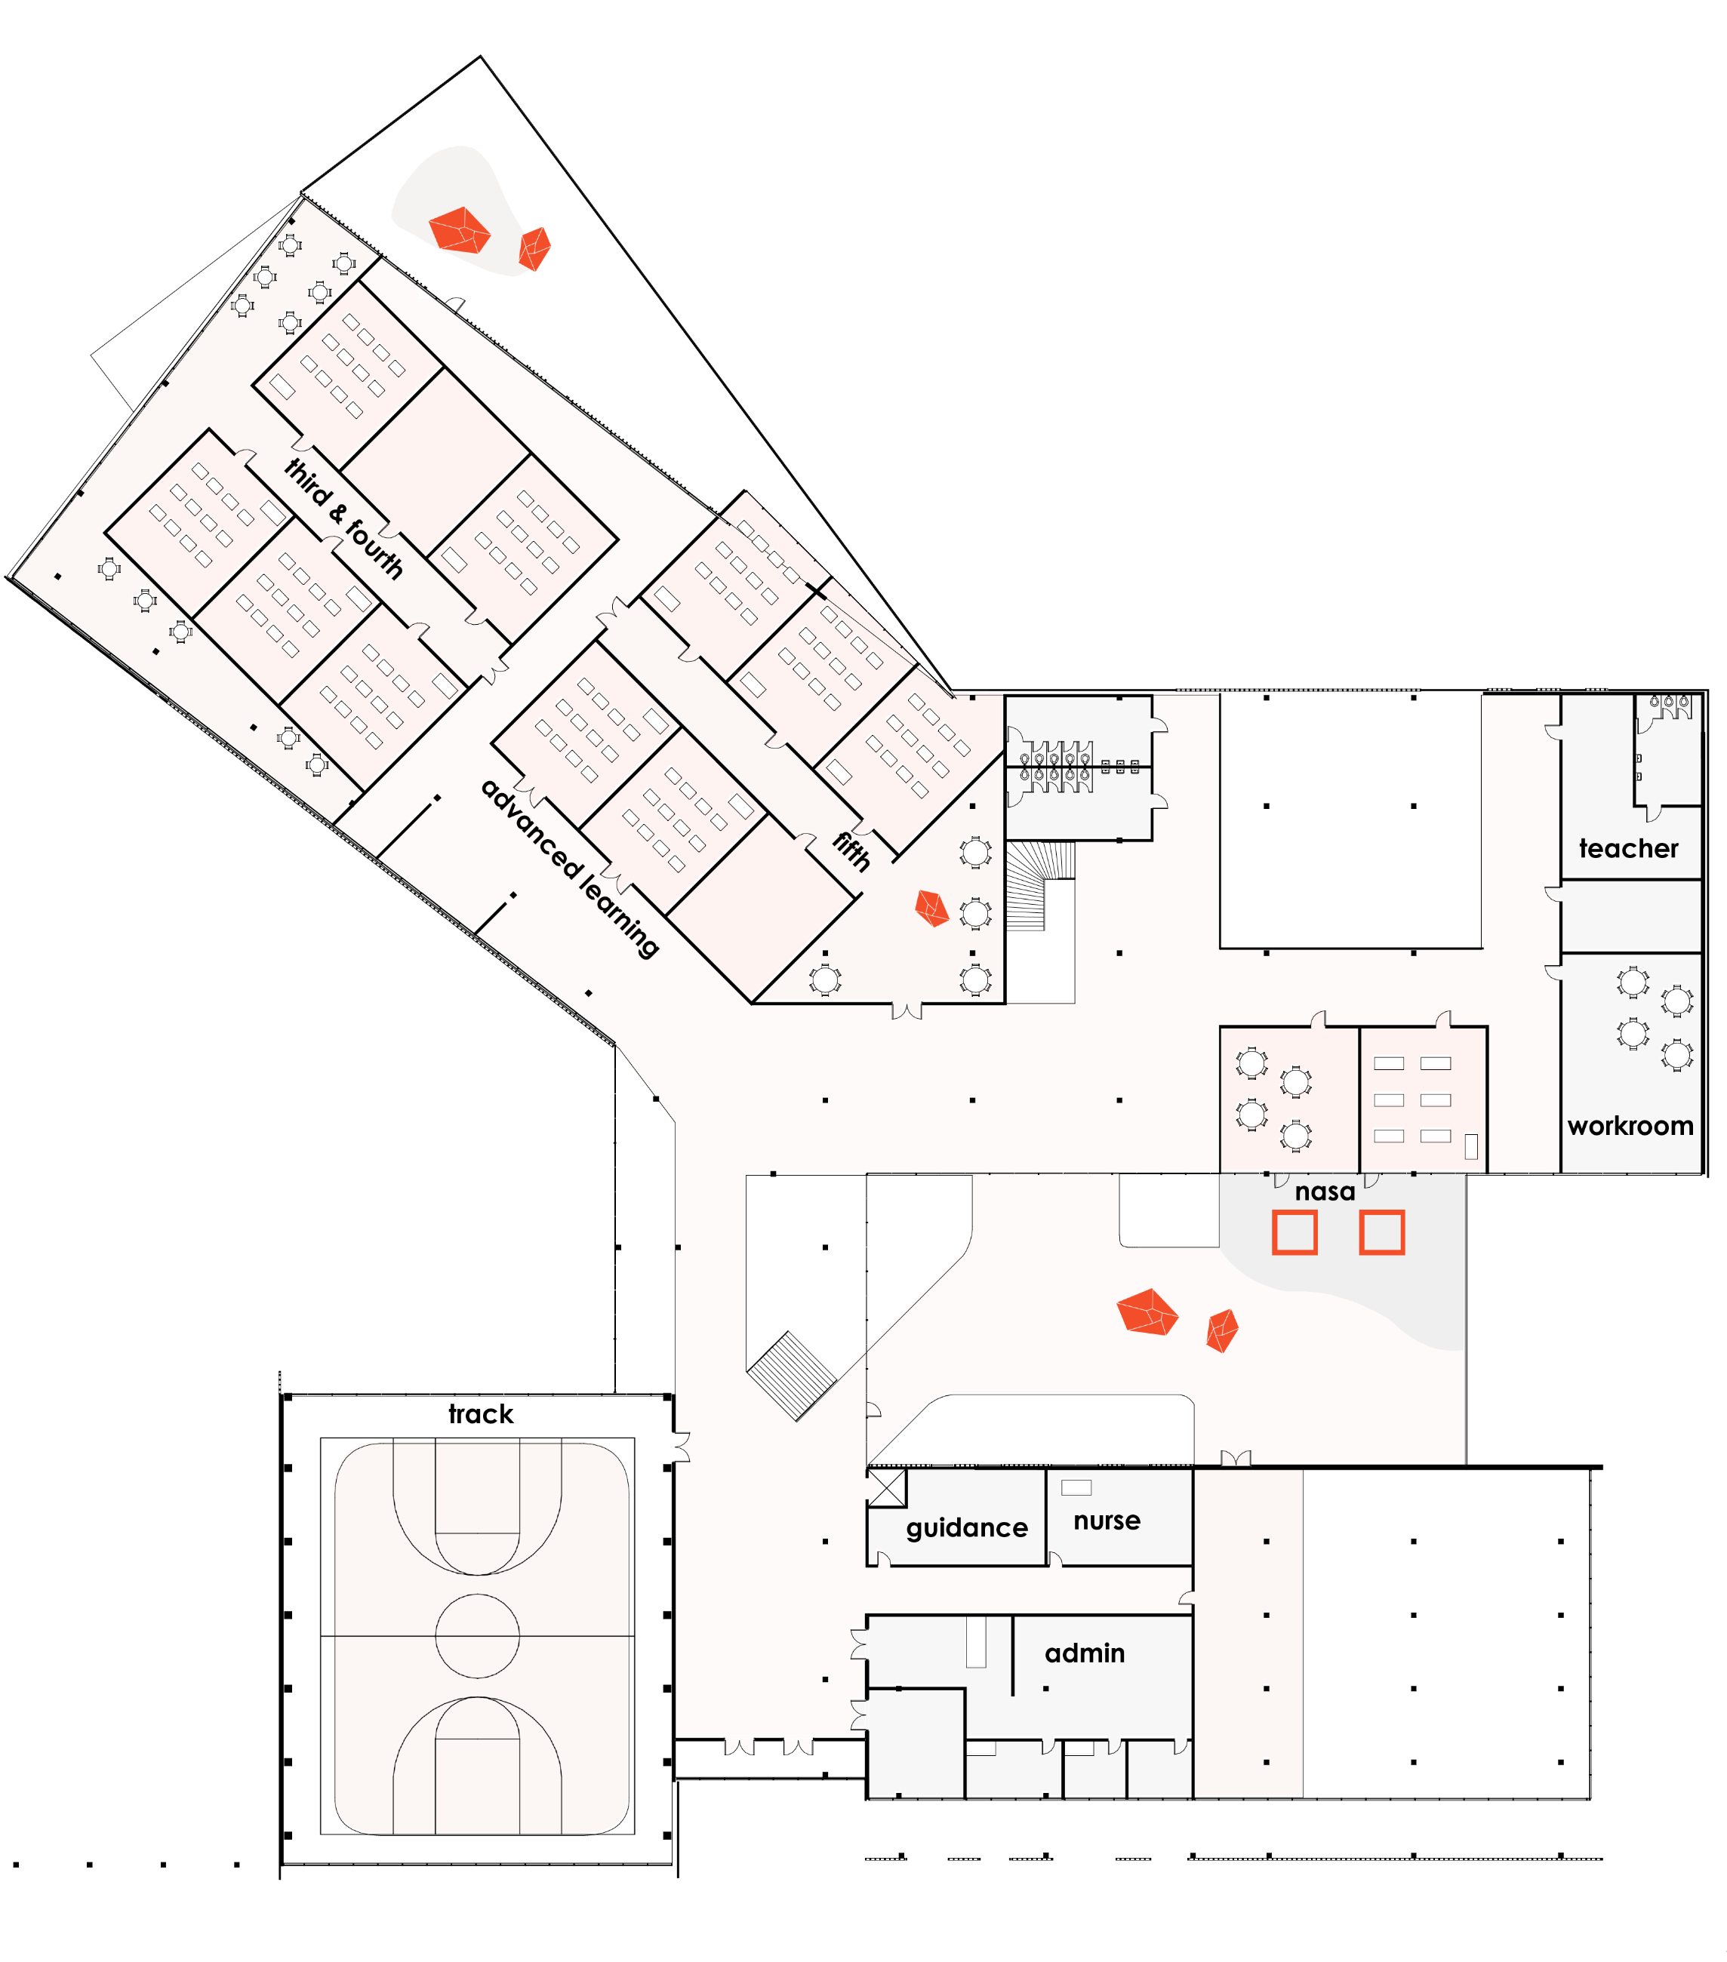
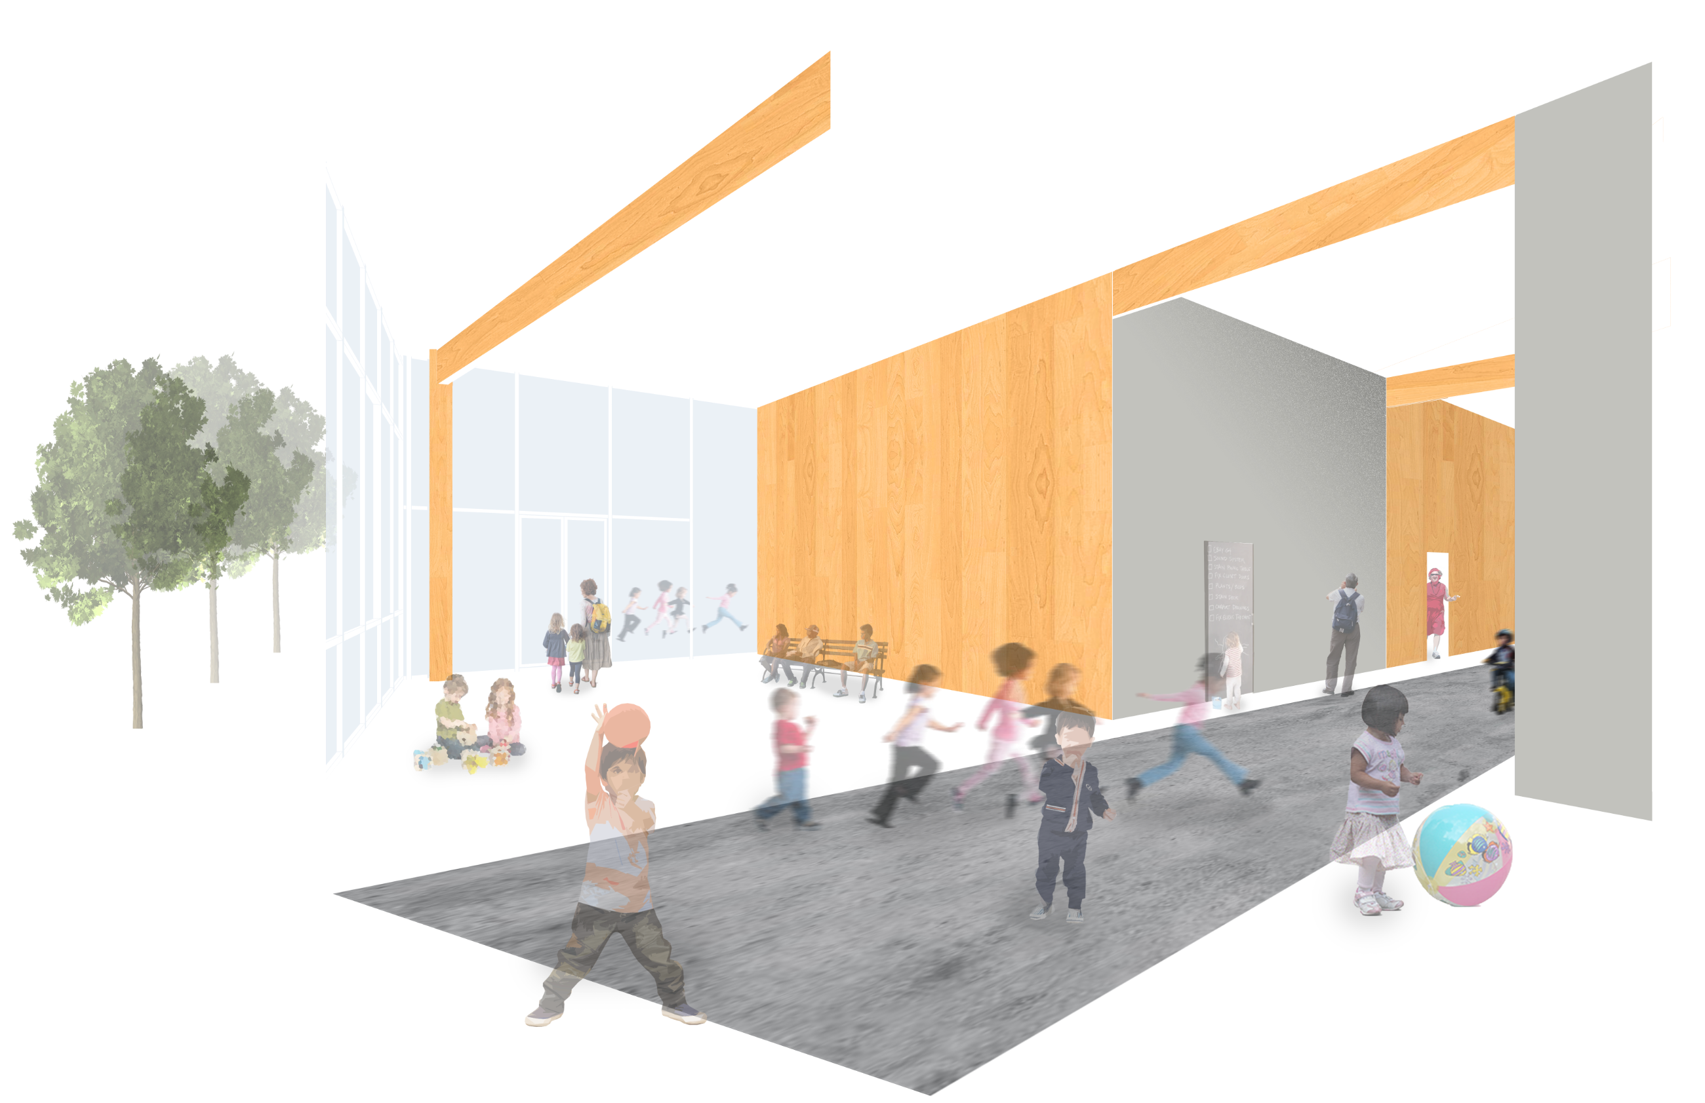
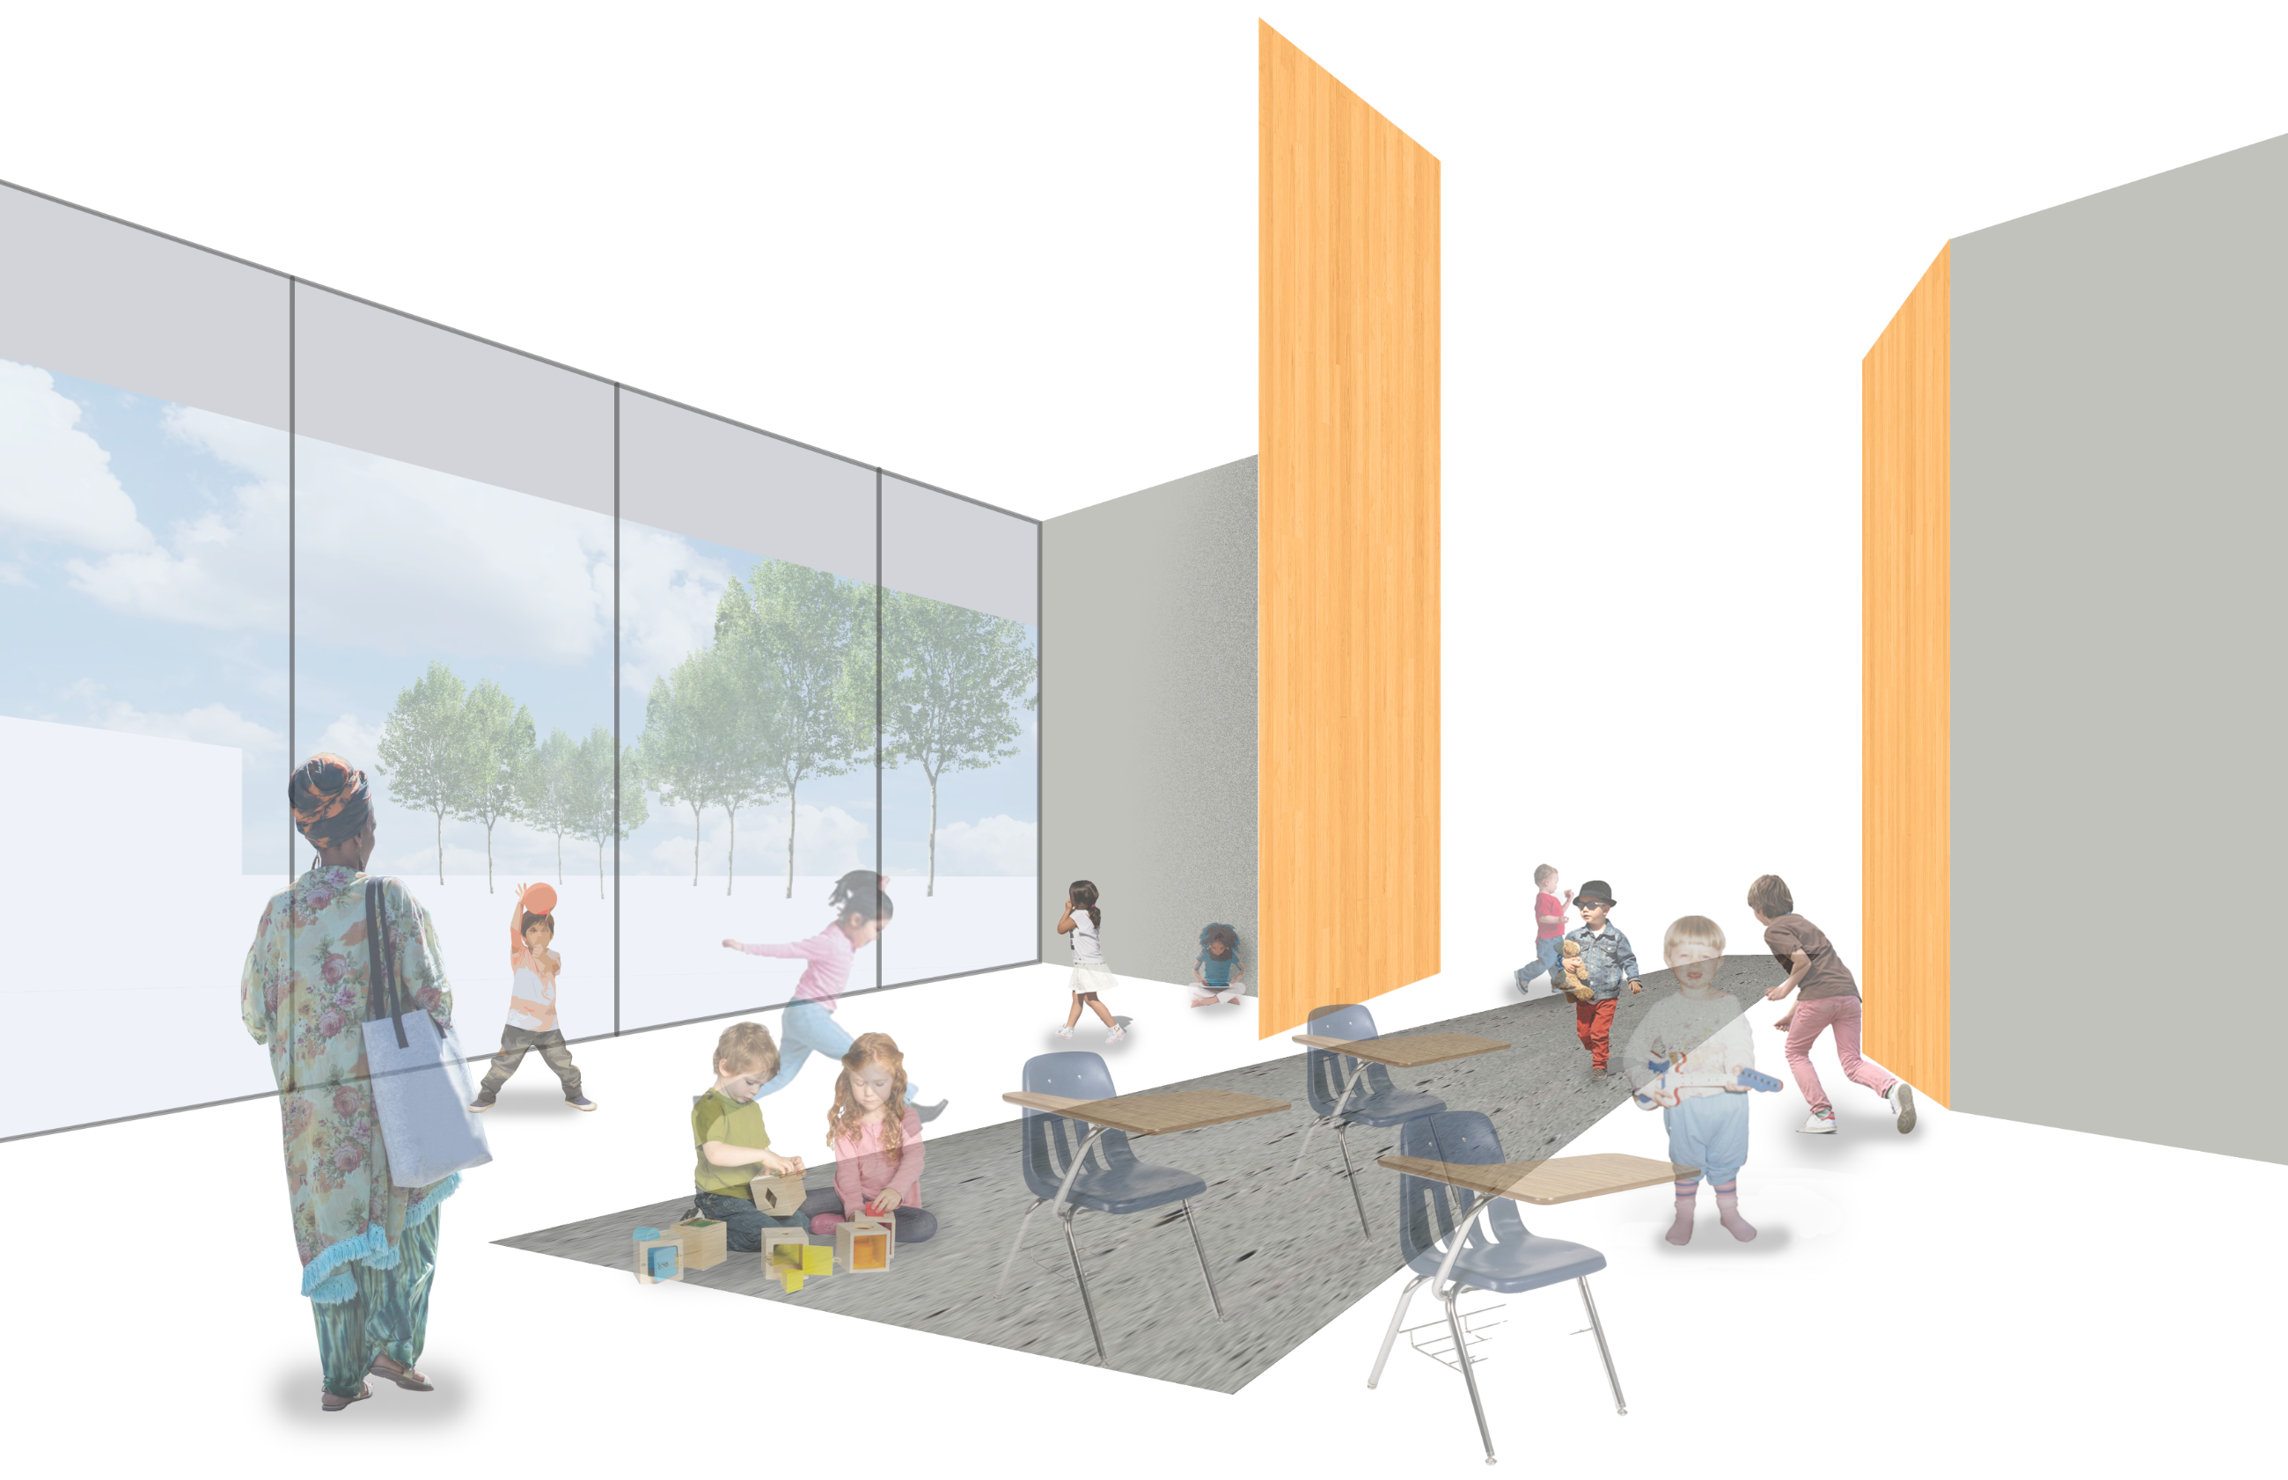
By harnessing the health benefits of mass timber, we created a space that nurtures both mind and body. The layout encourages community interaction, with distinct areas for play and private study, all connected by communal spaces.
Crafting a Natural learning environment.
The studio brief was simple — design a school from a forest. Forest Lake Elementary takes it literally: the mass timber that frames the building is left exposed greeting children every morning.
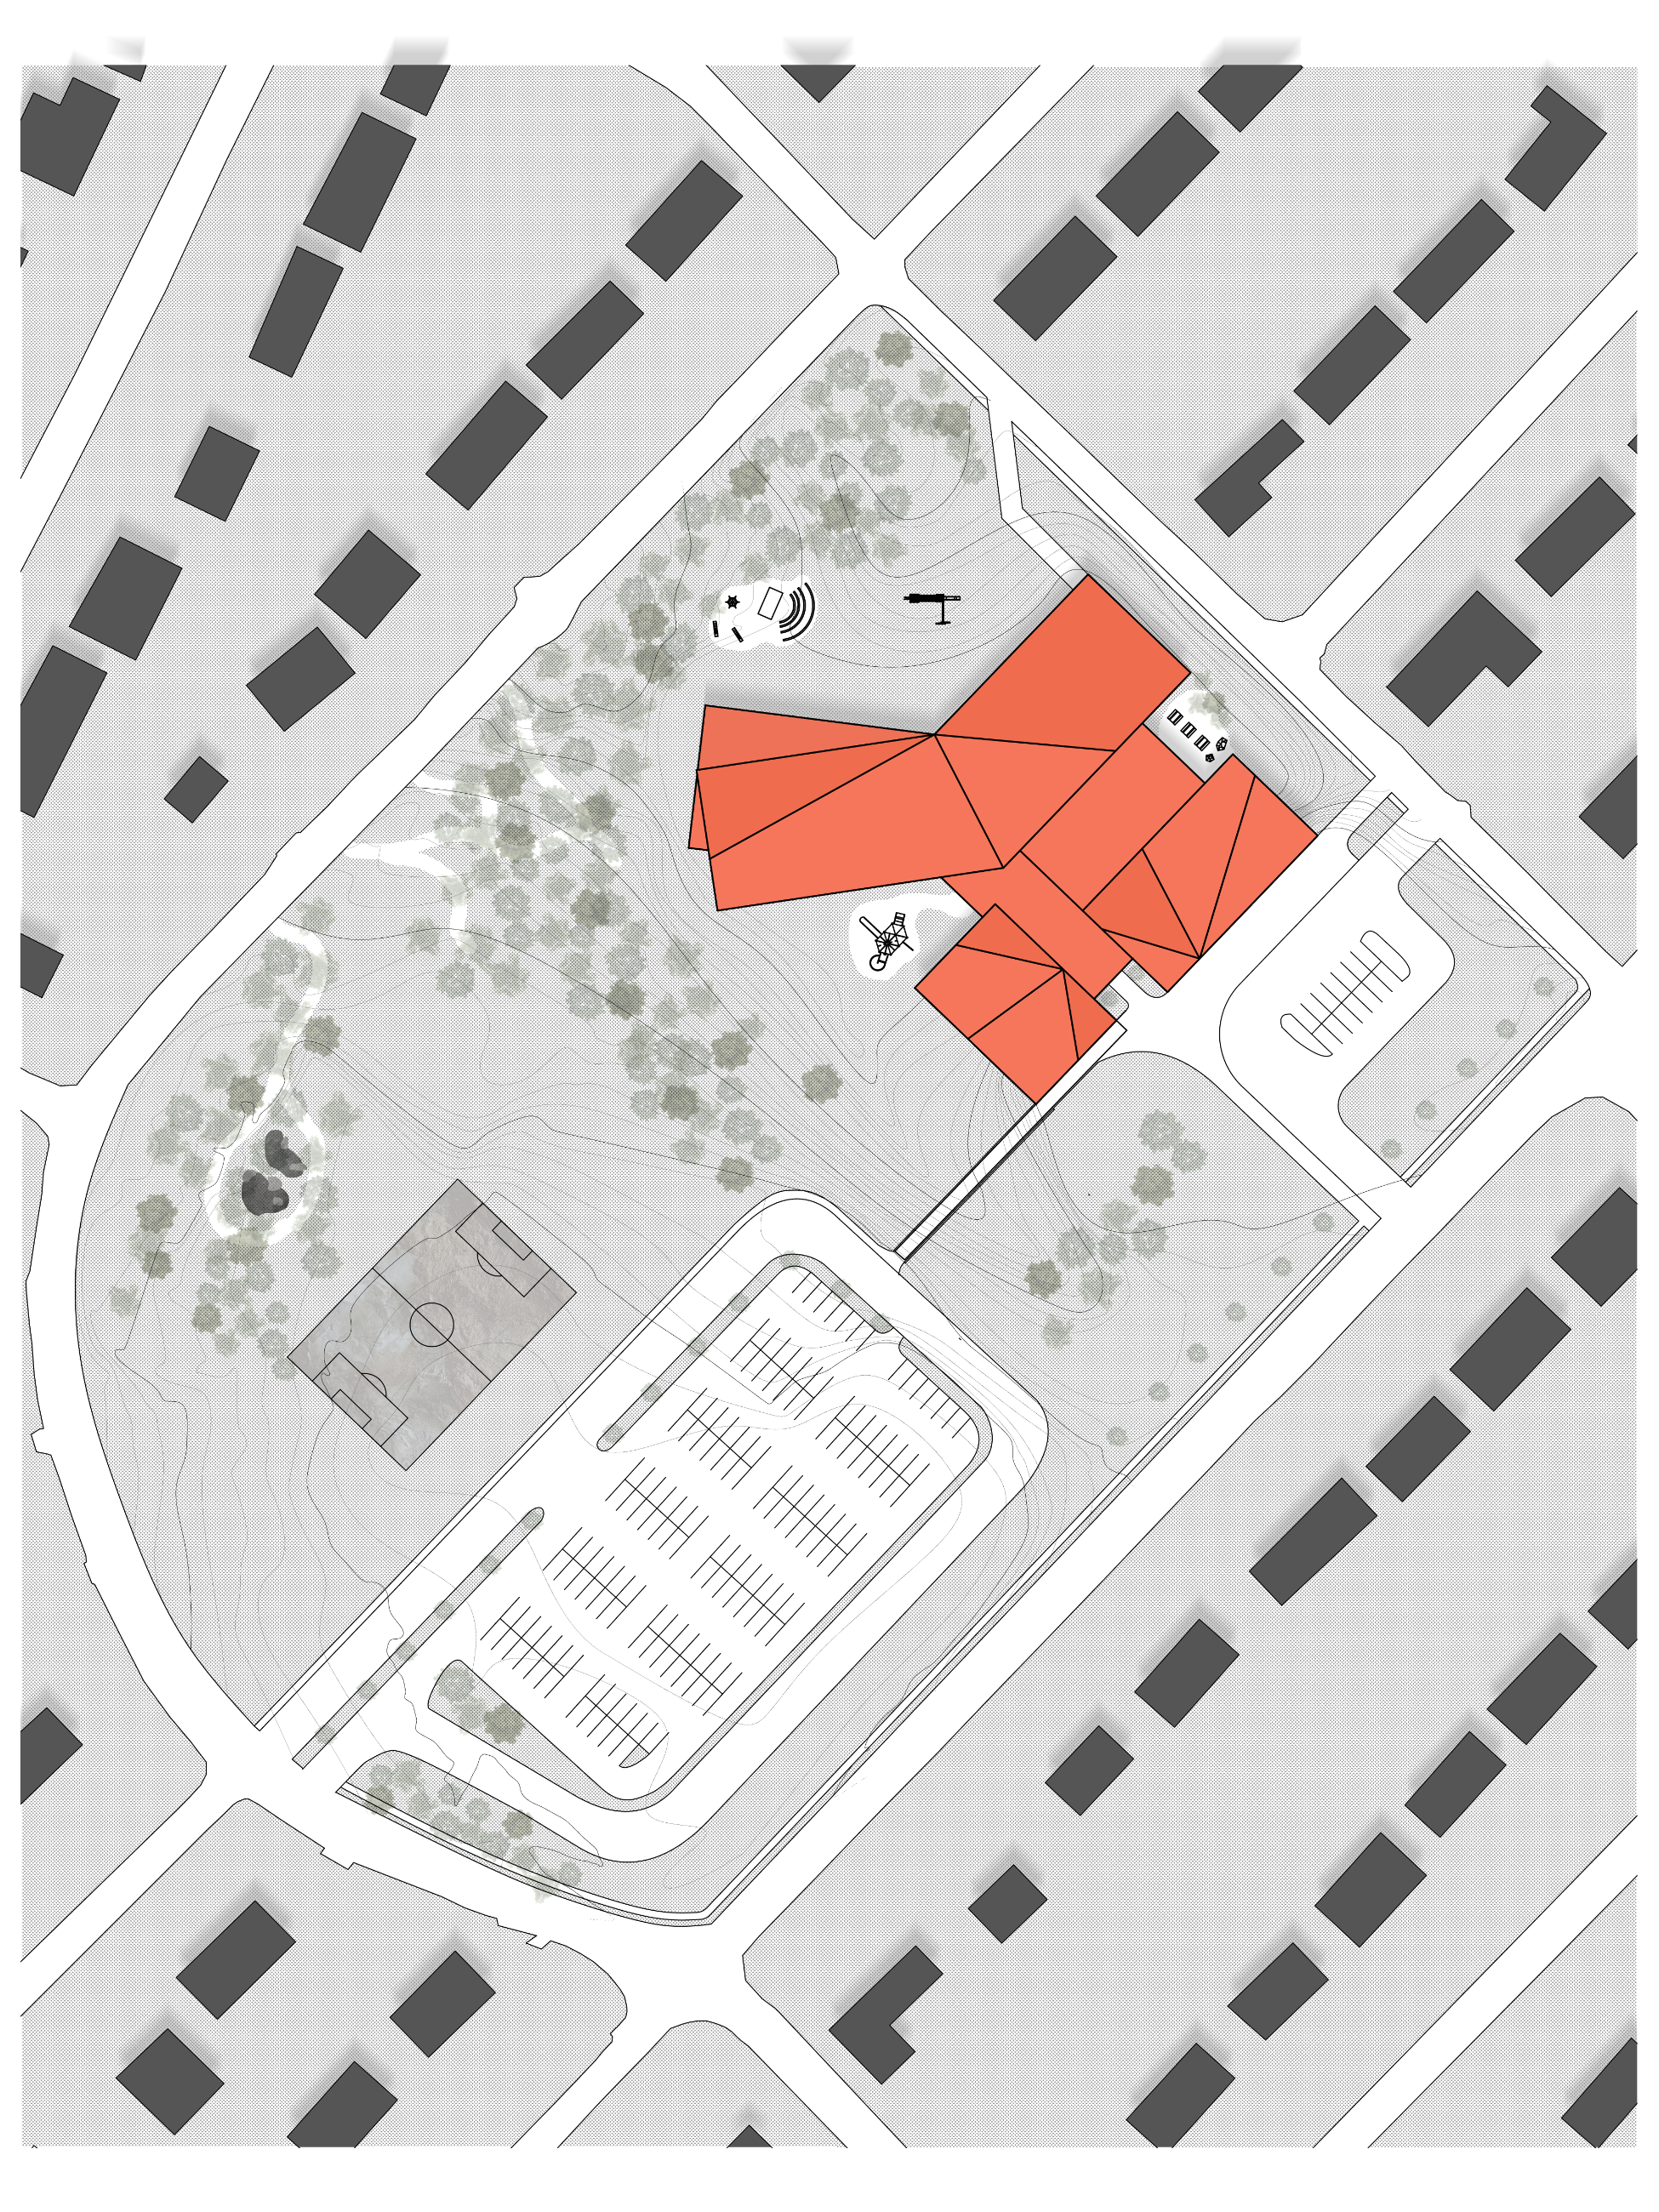
Balancing the preservation of the site's existing forest-like ambiance with new research on learning environments — and the use of innovative mass timber — posed the central challenge of the project.
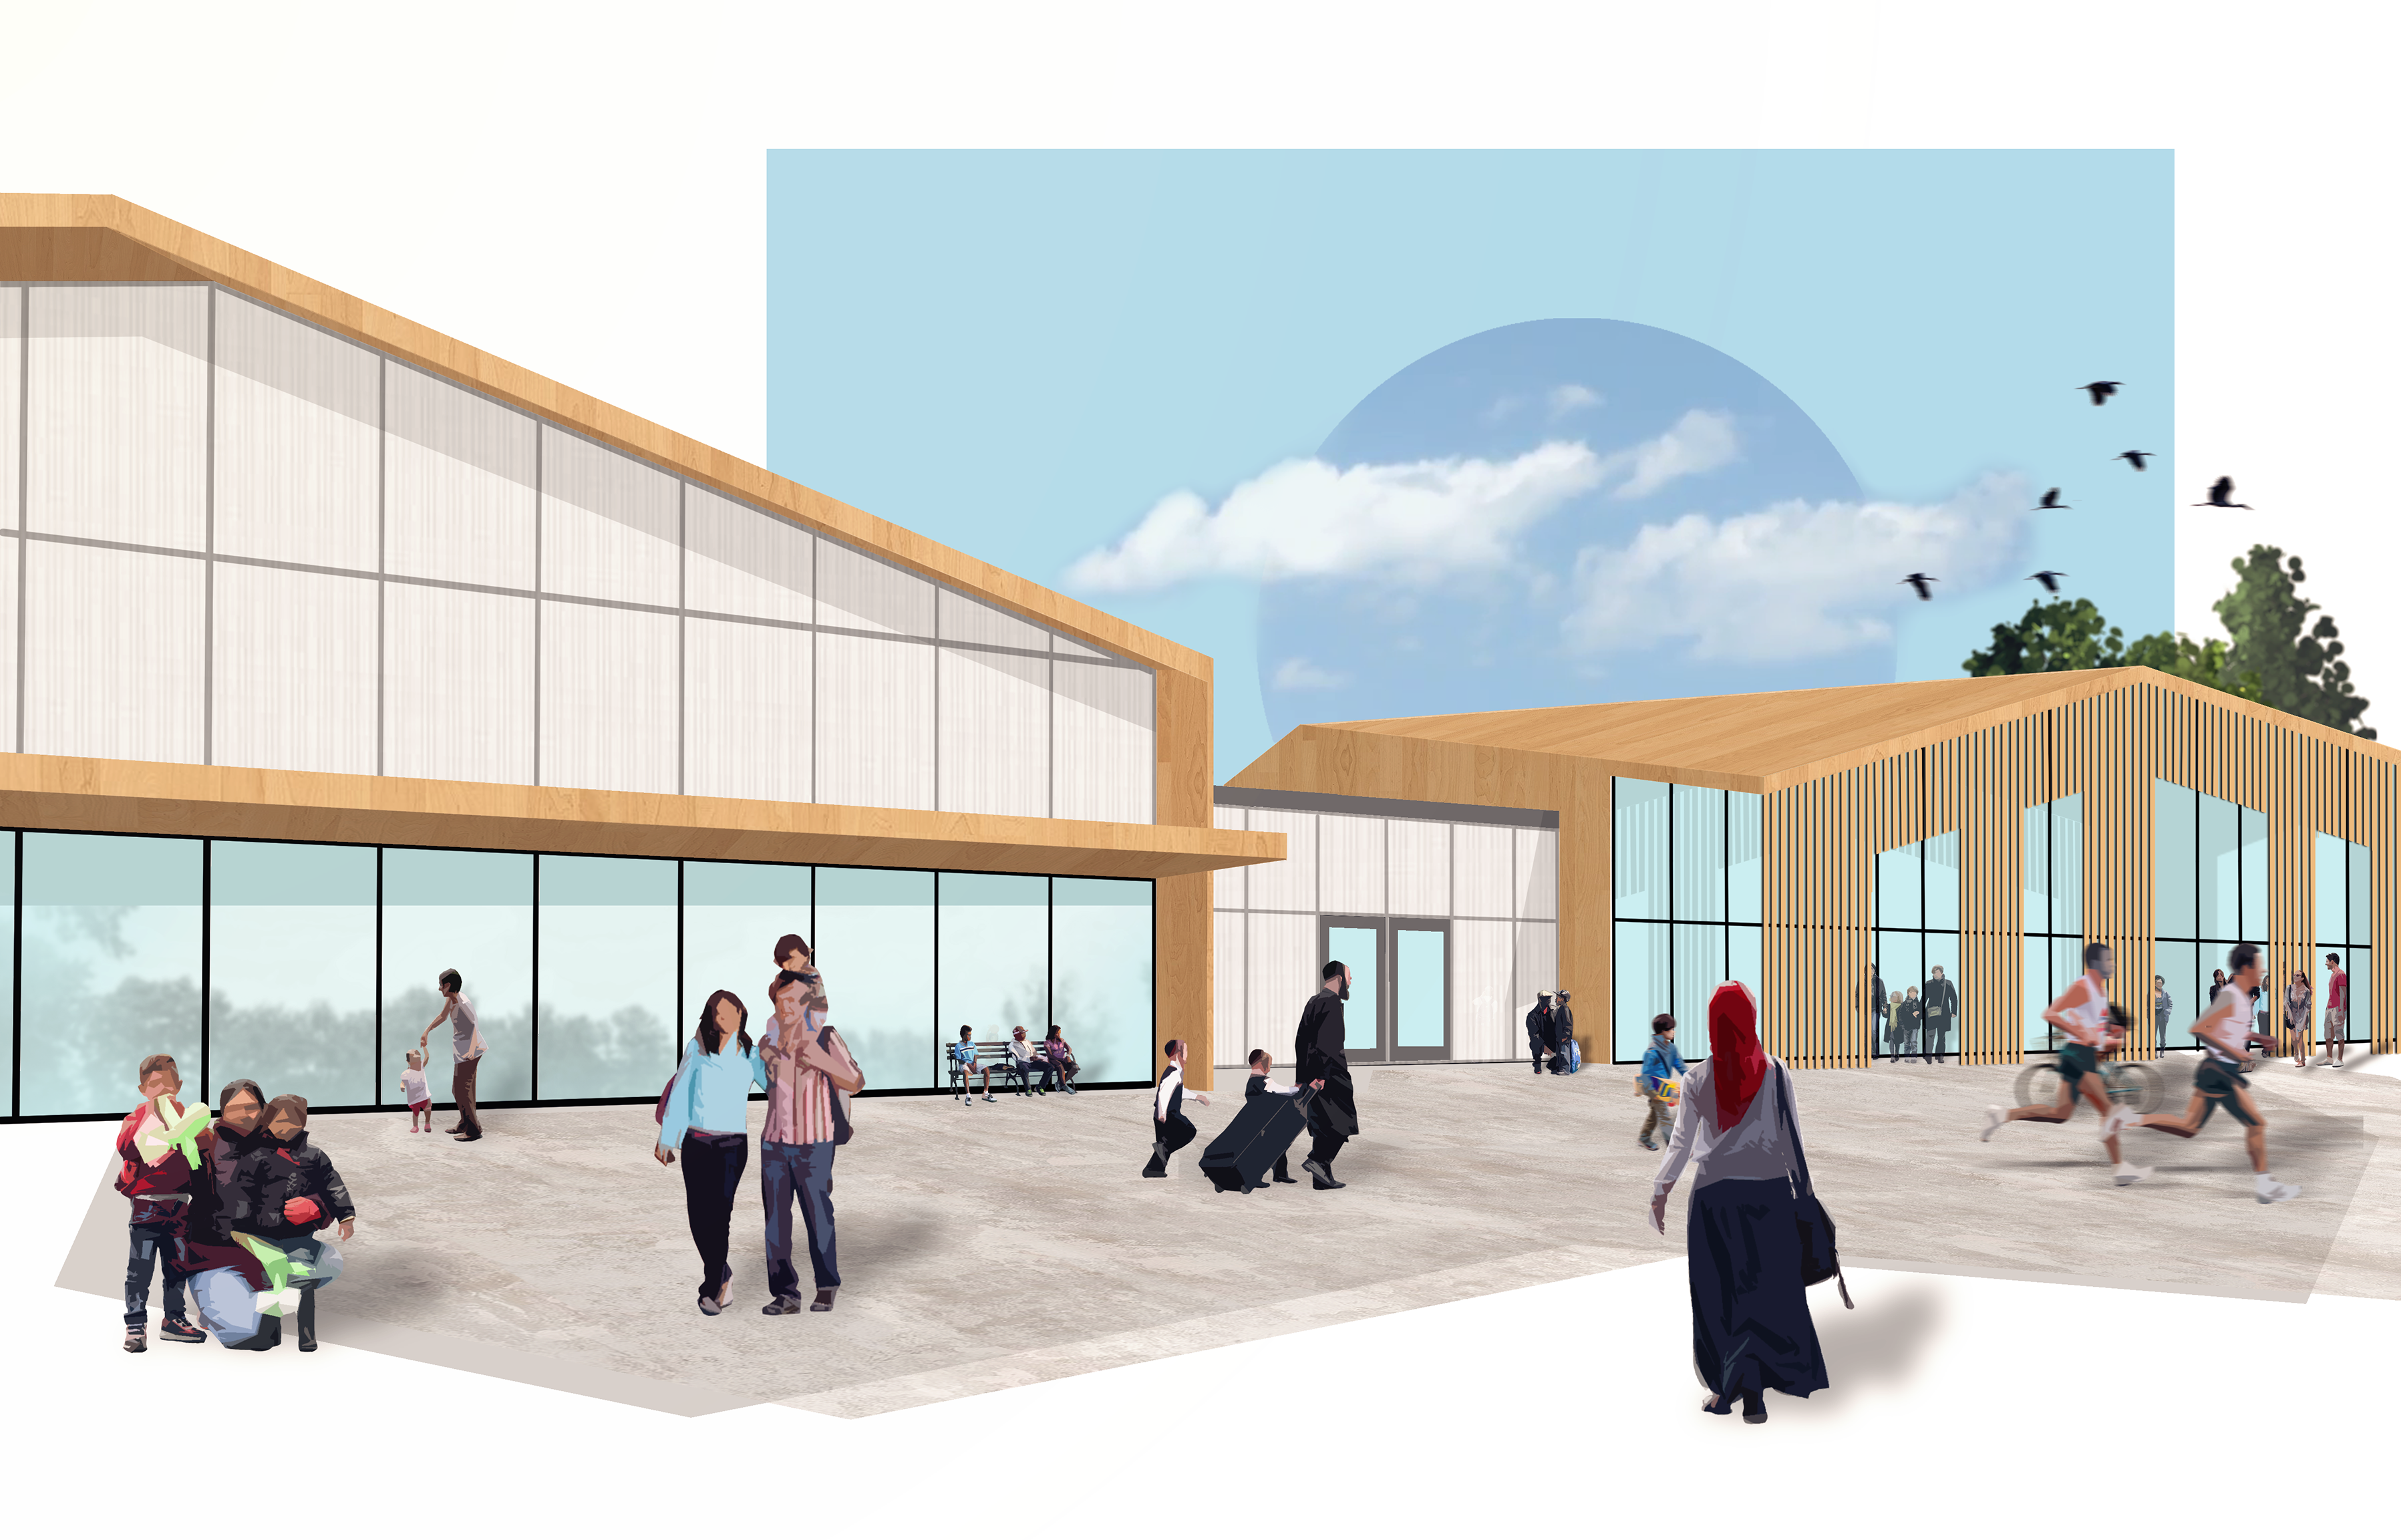
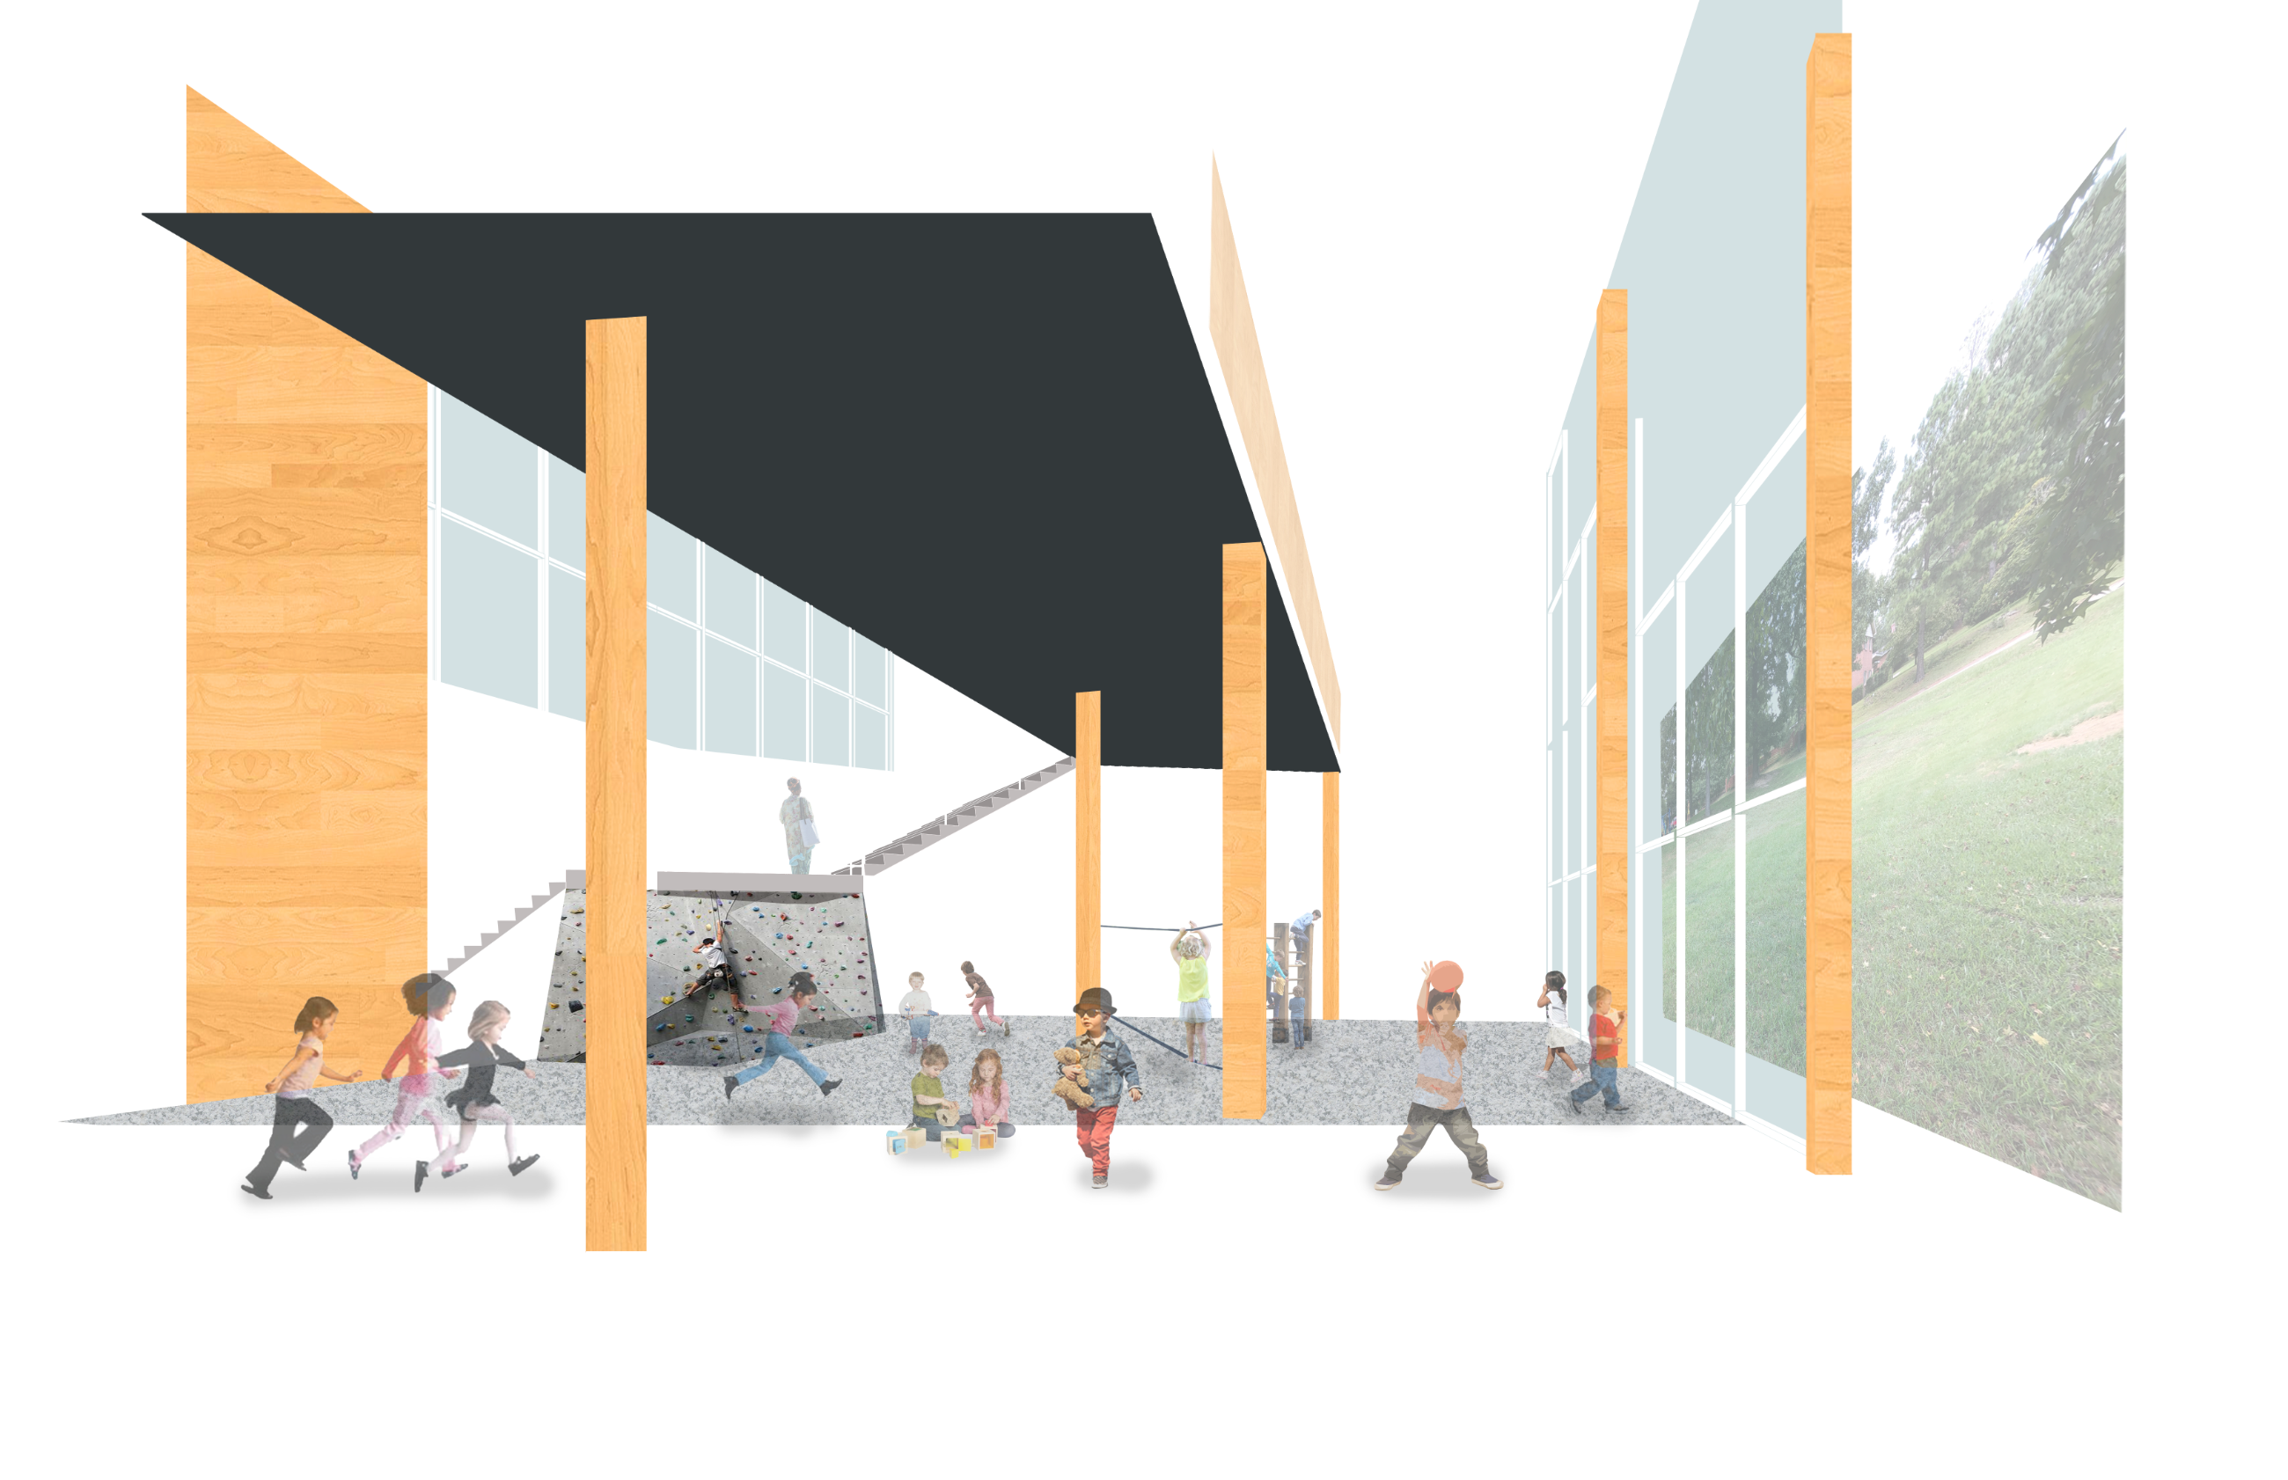
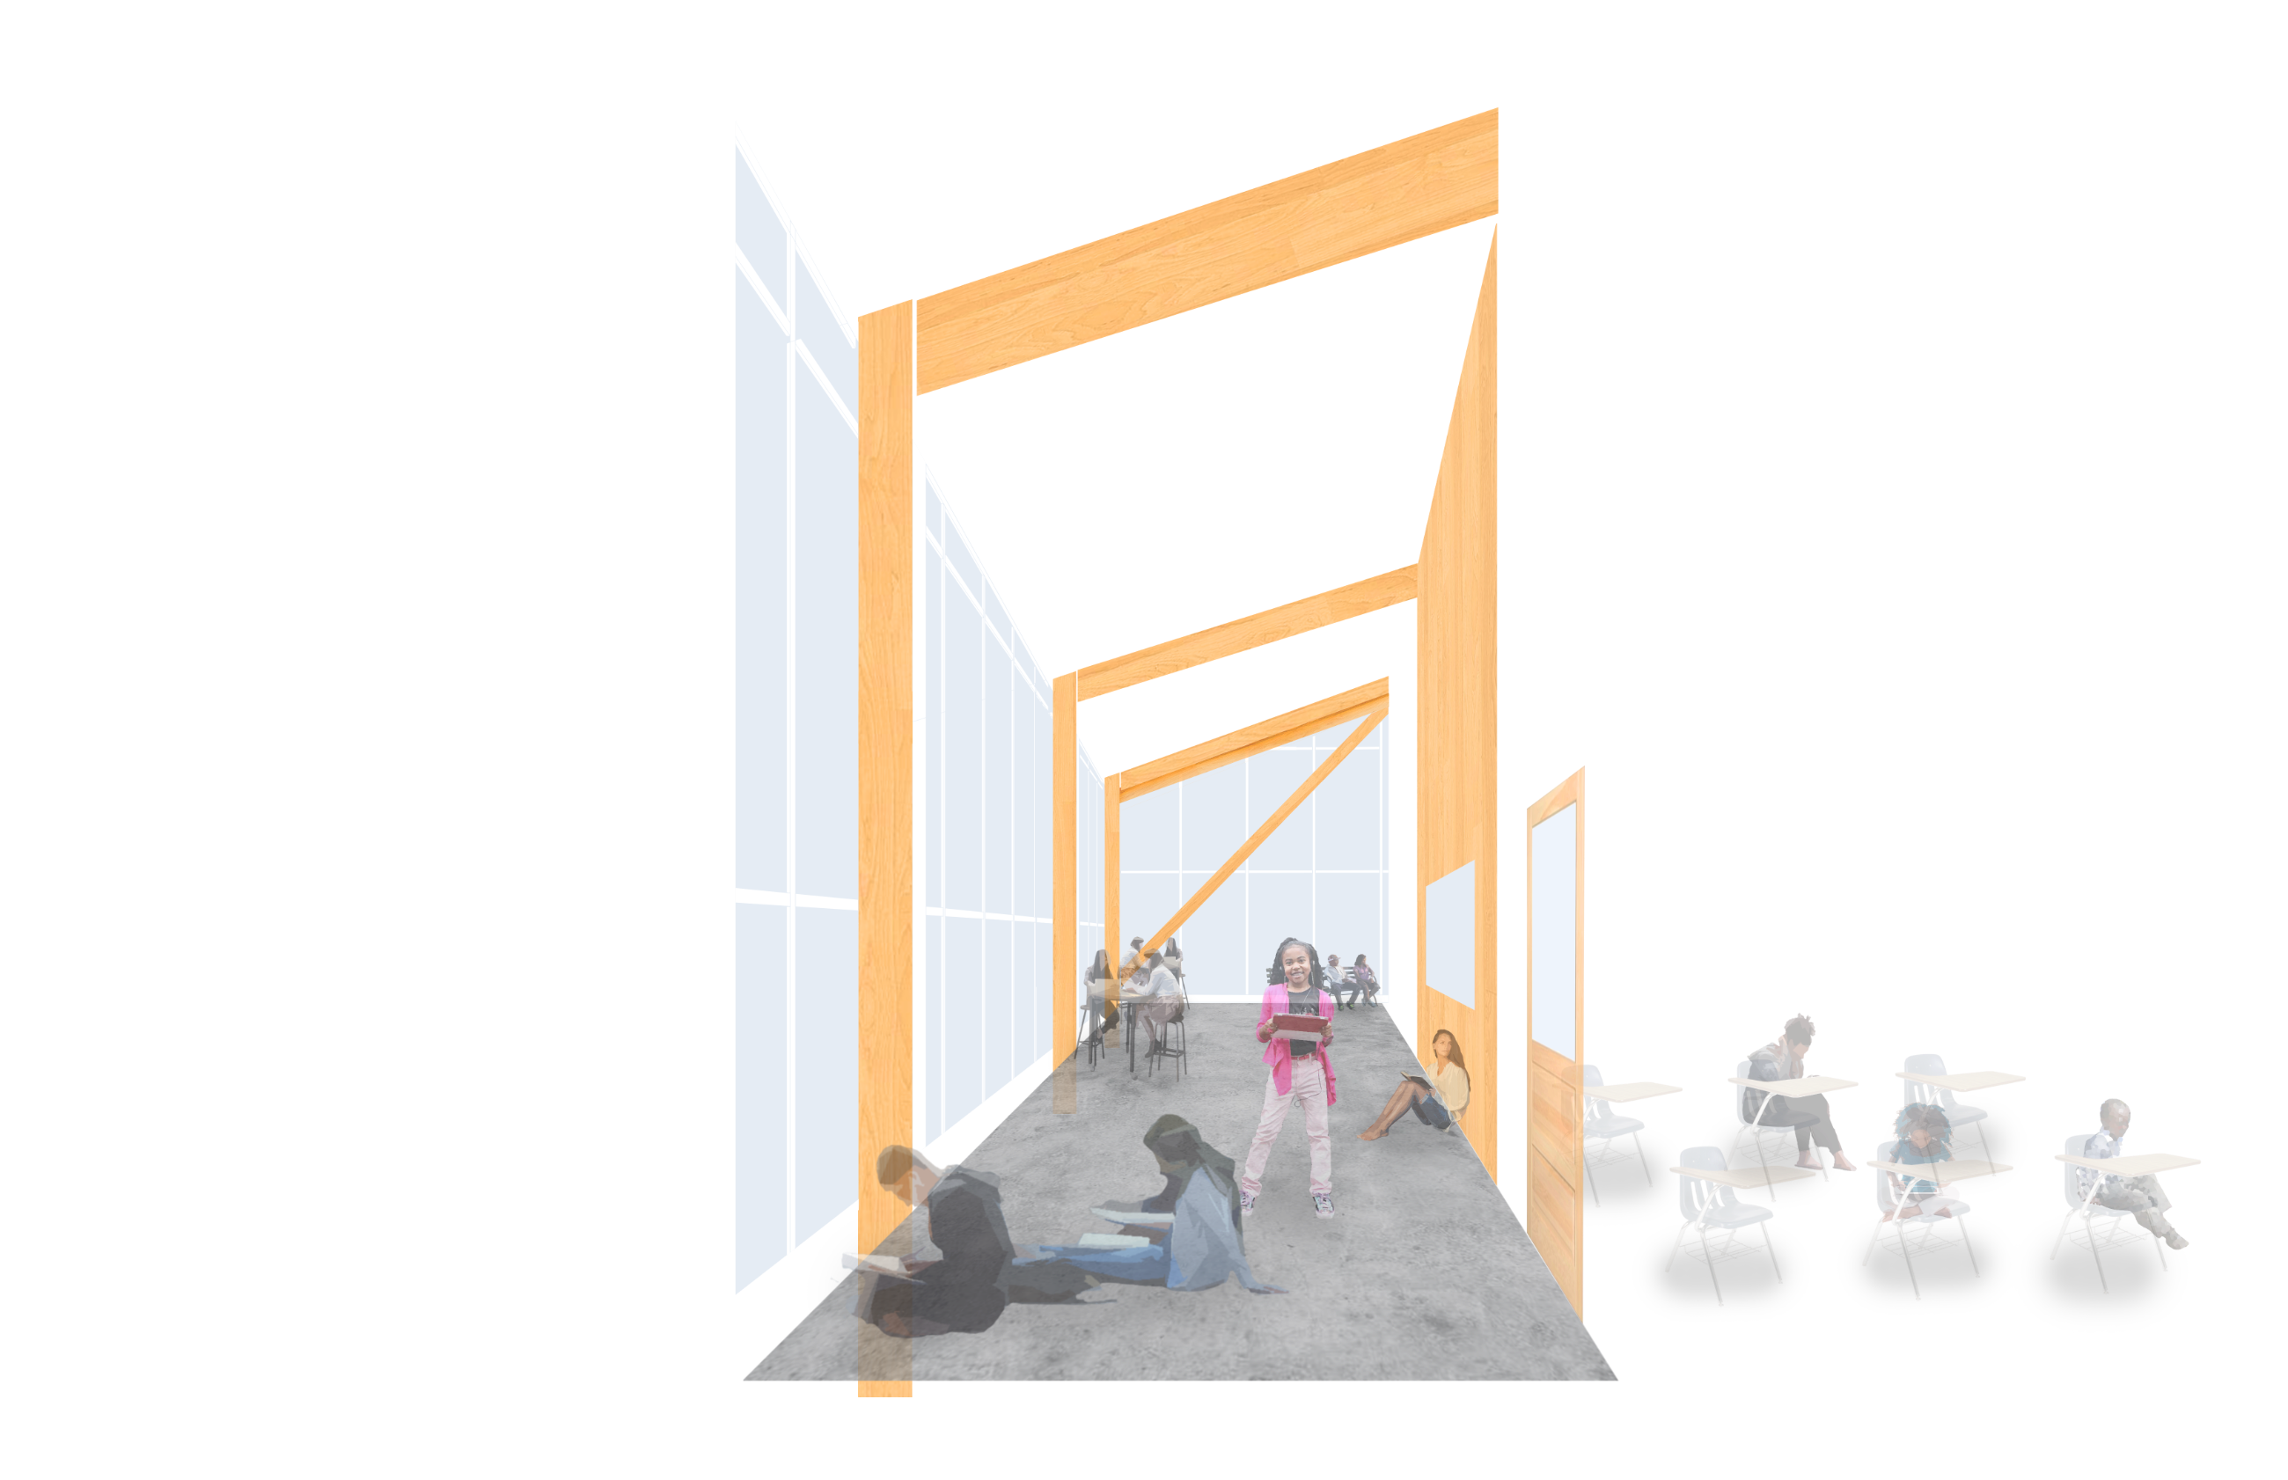
Three materials carry the entire building. Exposed glulam and cross-laminated timber do the structural work — warm, tactile, legible at a child's scale — while glass dissolves the edge to the forest and daylight does the rest.
01
Mass Timber
Exposed glulam columns and CLT panels form the primary structure — the building teaches how it holds itself up.
02
Glass Curtain Wall
Floor-to-ceiling glazing pulls the tree line inside and dissolves the boundary between classroom and courtyard.
03
Daylight
Sawtooth clerestories rake even, north-facing light deep into every room across the day.
The result is a harmonious blend of nature and education that promotes health and well-being — classrooms turned toward the trees, complemented by outdoor rooms like the patio and commons that enrich the everyday experience of the school.
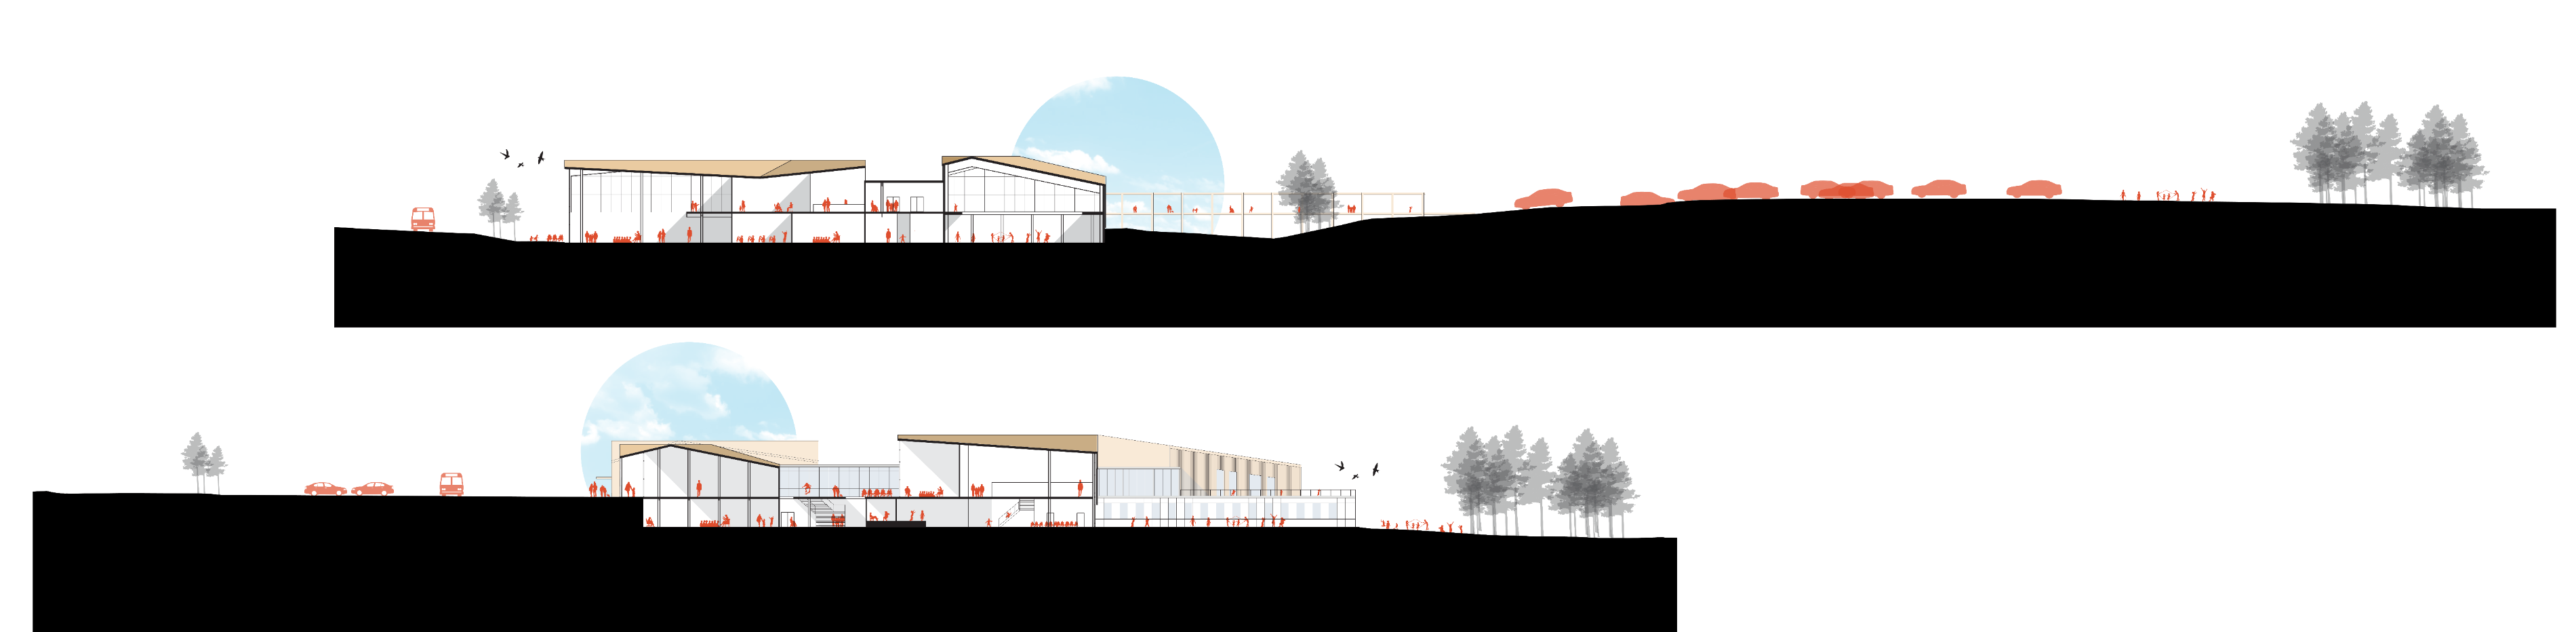
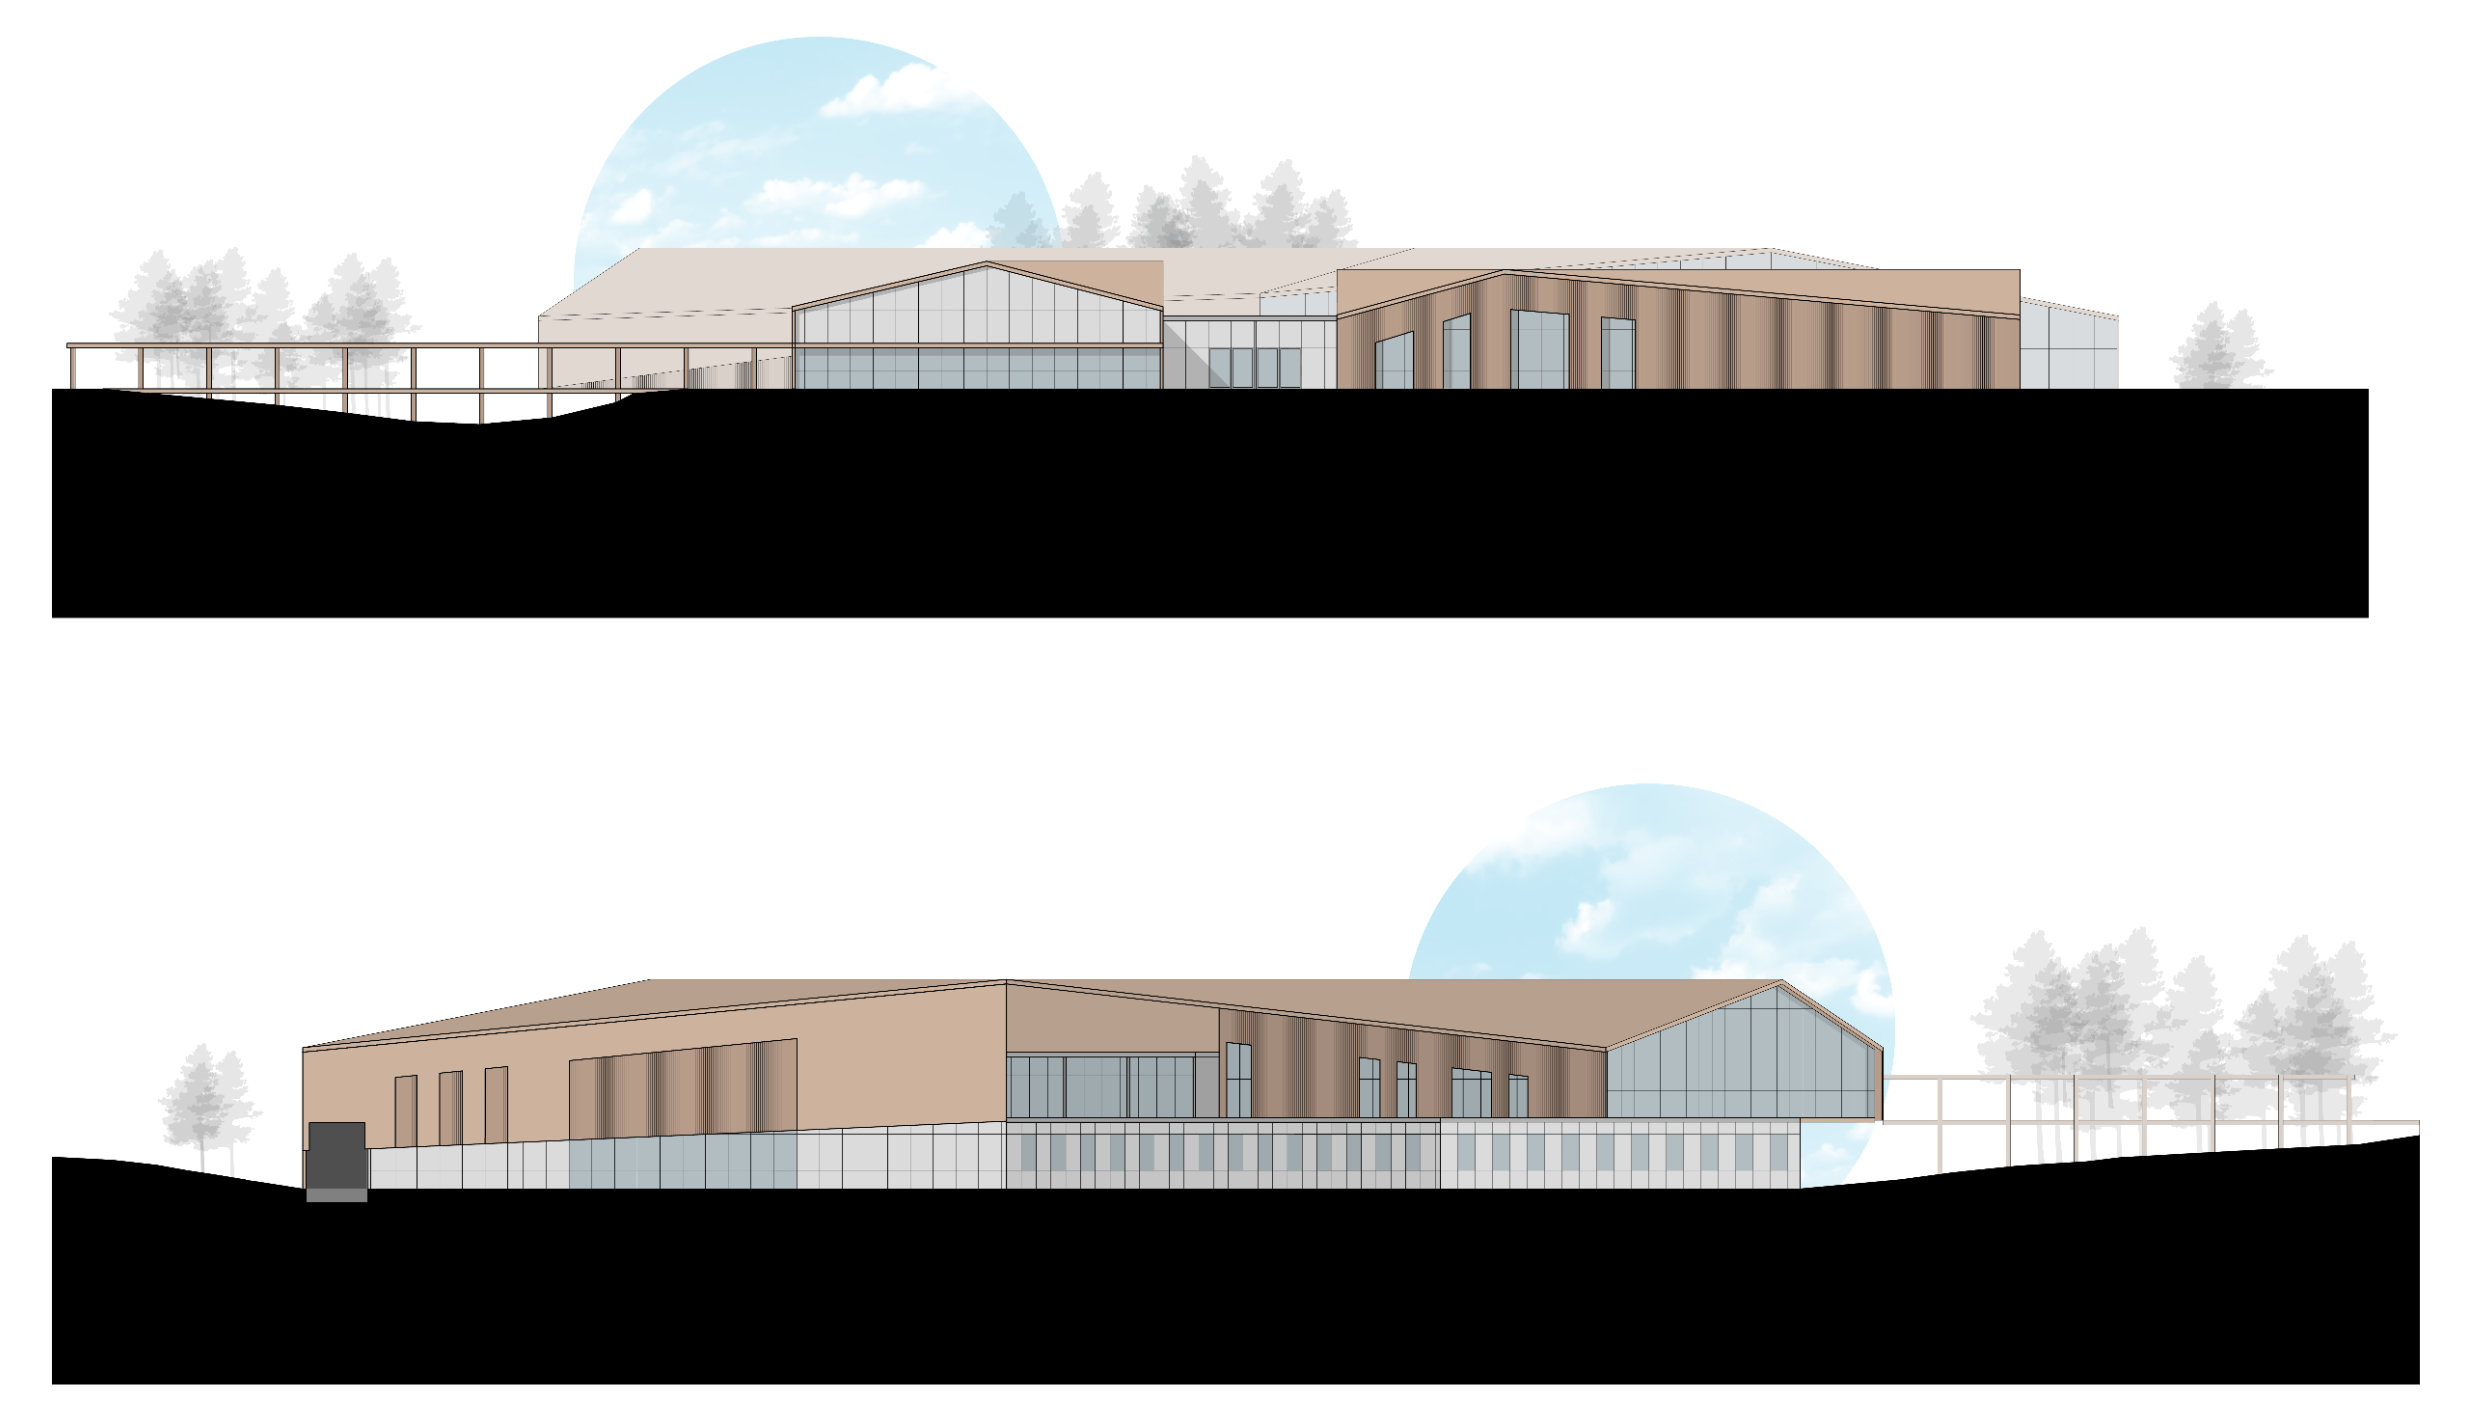
Elevations and sections register the building as a low timber ridge against the forest — gabled roofs stepping with the land.